


Retaining wall contractor in San Diego
A retaining wall should solve a practical site condition while fitting naturally into the rest of the property. As a retaining wall contractor in San Diego, we design and build walls that manage grade, stabilize slopes, improve drainage, and create more usable outdoor space.
We look at retaining walls as part of the larger yard. Their placement, height, materials, and surrounding landscape should support how the property functions while contributing to a cohesive outdoor design.
Retaining walls that support both structure and design
What does a retaining wall contractor do? A retaining wall contractor designs and builds walls that hold grade, manage slope, support drainage, and help create more usable outdoor space.
The structural purpose comes first, but a well-planned retaining wall can also improve the way a yard looks and feels.
Managing slope, terracing, and usable space
Sloped properties can limit where you can comfortably walk, gather, plant, or build. Retaining walls can help reshape those areas by creating terraces, defining elevations, and opening up flatter sections of the yard.
Depending on the site, that can create better opportunities for patios, walkways, planting areas, seating, or other outdoor living features.
Improving stability and long-term function
Why are retaining walls important? Retaining walls can improve safety, protect the site, and make steep or uneven yards easier to use and design around.
They also help control how soil and water move across a property. When the wall, grading, and drainage are planned together, the result is a more stable outdoor environment designed for long-term performance.
What matters in retaining wall construction
A retaining wall has to do more than look finished from the outside. What happens behind and below the wall is just as important to how it performs.
Drainage, grading, and material selection
Water management is a critical part of retaining wall construction. Poor drainage can create pressure behind a wall and contribute to movement or premature failure.
We evaluate drainage and grading as part of the overall site plan, then select materials based on the wall’s purpose, surrounding architecture, and outdoor design. Materials may include masonry, concrete, stone, or other systems appropriate for the project.
Structural planning and site conditions
Every property is different. Wall height, soil conditions, slope, access, nearby structures, and surrounding improvements can all affect how a retaining wall should be planned and built.
We account for those conditions early so structural requirements and design decisions are coordinated before construction moves forward.
Retaining walls in a complete outdoor design
Retaining walls often influence much more than one section of the yard. They can shape circulation, planting, patios, elevation changes, and the relationship between different outdoor spaces.
Connecting walls to patios, planting, and circulation
We coordinate retaining walls with patios and walkways, landscape design, planting areas, stairs, and other hardscaping so transitions feel intentional.
A wall can define a patio, create a raised planting area, support a change in elevation, or help establish clearer movement through the property. When those elements are planned together, the wall becomes part of the design rather than an isolated structural feature.
Creating a yard that feels cohesive instead of segmented
Retaining walls can divide a property visually if their placement and materials are considered separately from the rest of the yard.
We look at proportions, finishes, planting, circulation, and adjacent outdoor features together. That helps different elevations feel connected and supports a complete outdoor environment instead of a collection of unrelated improvements.
Our work
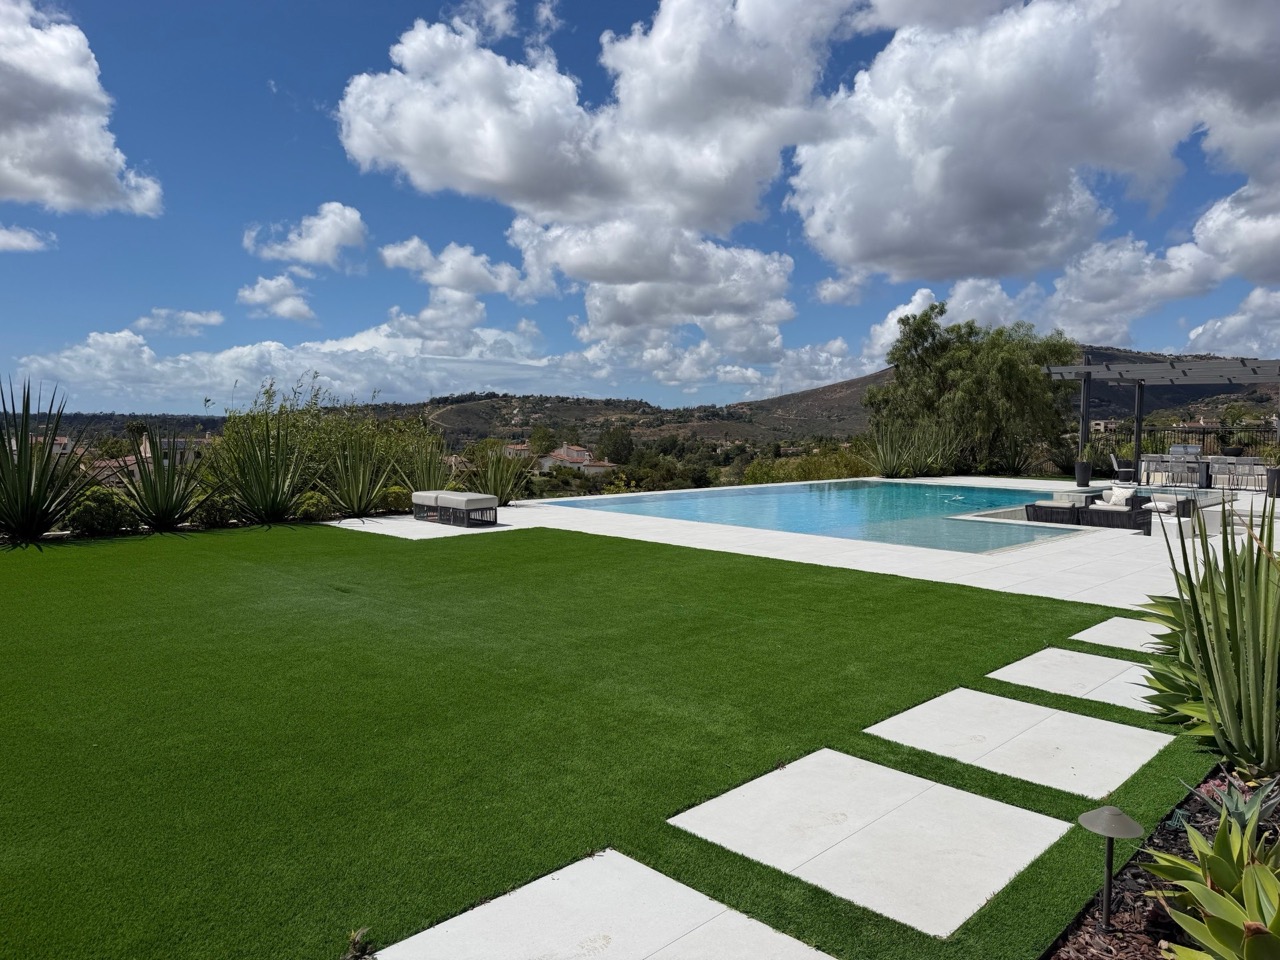
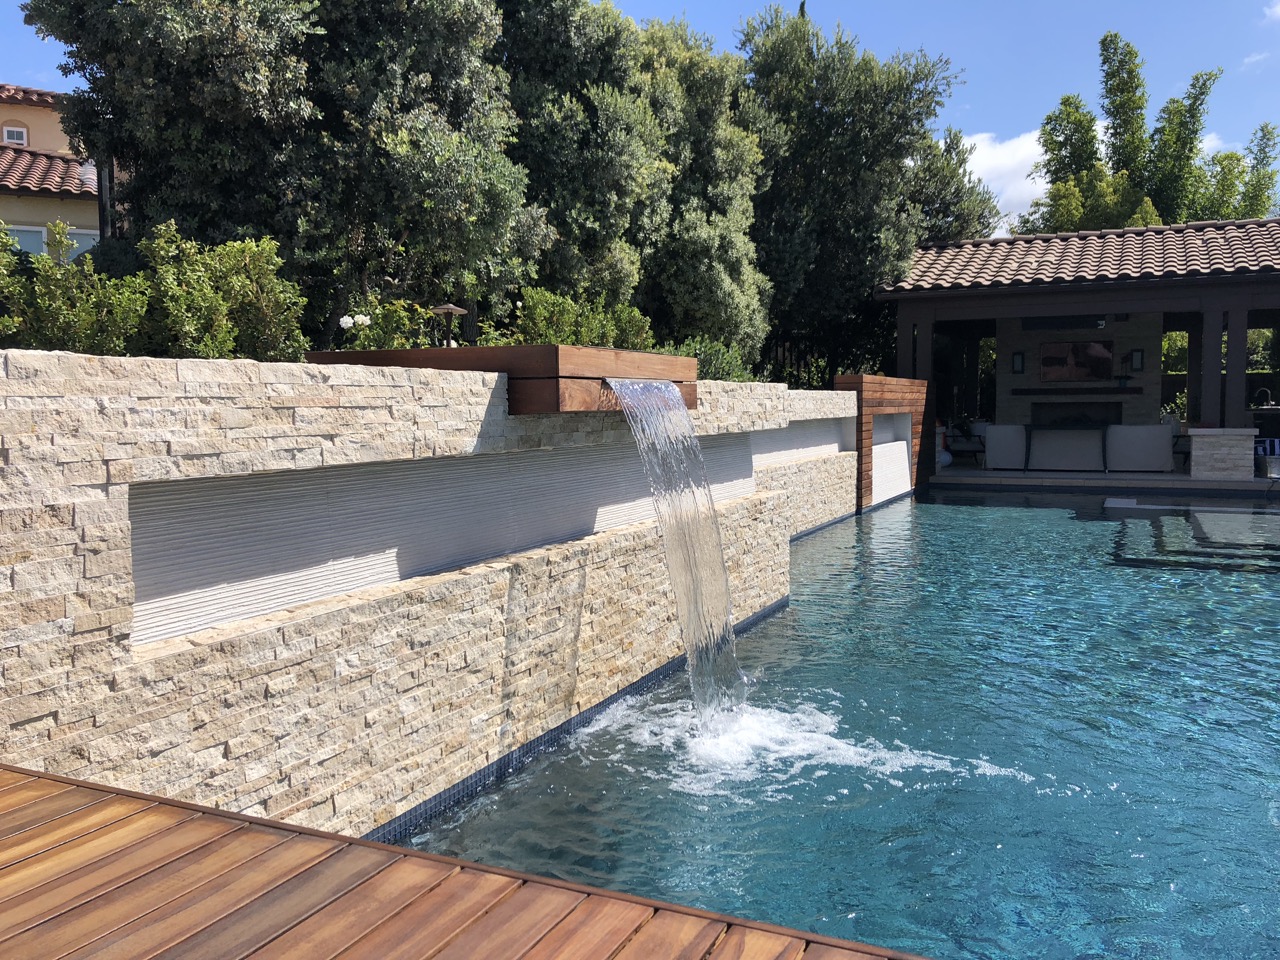
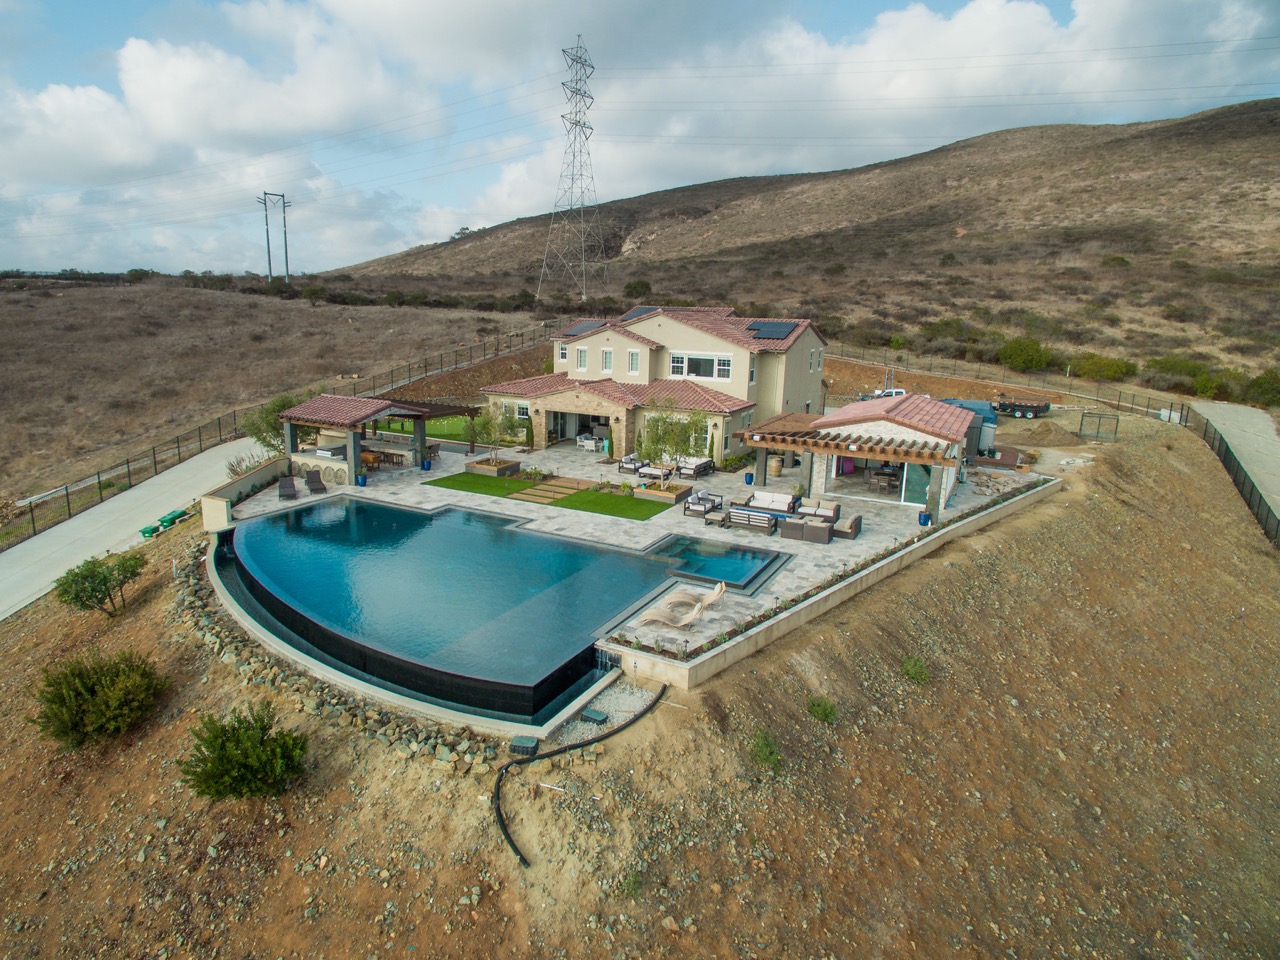
Why homeowners choose Blue Stone
We combine practical construction knowledge with design coordination so retaining walls work structurally and make sense within the larger property.
Practical expertise and design coordination
Our approach is grounded in construction reality. We consider grading, drainage, structure, materials, access, and sequencing while also looking at how the wall should relate to the home and surrounding landscape.
That balance is especially important when retaining walls are part of a larger hardscape or landscape remodel.
One team managing the full project
When a retaining wall connects to other improvements, you should not have to coordinate several contractors to make the pieces work together.
We can manage retaining walls alongside hardscaping, landscape design, patios and walkways, and other outdoor construction with one accountable team. We provide detailed estimates, clear communication, and consistent on-site crews so you understand the scope and where your investment is going.
Frequently asked questions
When does a yard need a retaining wall?
A retaining wall may be needed when a property has significant elevation changes, unstable slopes, erosion concerns, or areas where soil needs to be held back. Retaining walls can also be used to create terraces and more functional outdoor space.
How does drainage affect retaining wall design?
Drainage helps manage water and pressure behind the wall. The wall, grading, and drainage system should be planned together to support stability and long-term performance.
What materials can be used for retaining walls?
Retaining walls can be built using concrete, masonry, stone, and other appropriate wall systems. The right material depends on structural requirements, site conditions, maintenance expectations, and the design of the surrounding property.
Can retaining walls be integrated into a full landscape plan?
Yes. Retaining walls can be coordinated with landscape design, patios, walkways, planting areas, stairs, and other hardscape features. Planning them together creates better transitions and a more cohesive outdoor environment.
Talk with our team about your project and let’s plan a retaining wall that supports both the property and the way you want to use it.